Residence 01
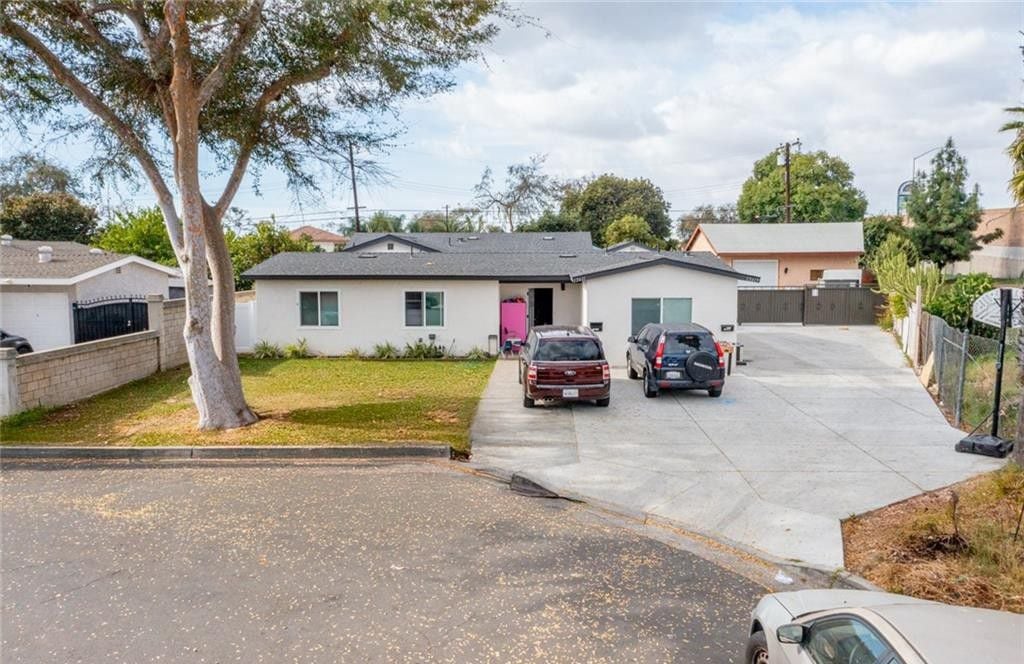
Primary residence
3 bedrooms · 2 bathrooms · approximately 1,200 sq ft
Listing-stated 9-foot ceilings · rent: $3,400 per month
Offered via auction
13611 Glenhaven Dr, Garden Grove, CA 92843
A three-residence offering in Garden Grove, presented with listing-supplied details, source-approved media, and a direct path to the auction platform.
Property overview
The listing describes an offering composed of a primary residence, a second residence at 13615 Glenhaven, and a studio residence. The reported aggregate property specifications are shown below exactly as provided in the listing materials.
Residence descriptions and rents below are listing-supplied information. They are included for reference only and should be independently verified by prospective buyers.
Residence 01
3 bedrooms · 2 bathrooms · approximately 1,200 sq ft
Listing-stated 9-foot ceilings · rent: $3,400 per month
Residence 02
ADU at a separate address · 4 bedrooms · 2 bathrooms · 1,200 sq ft (builder source) · 2023 (builder source)
The narrative describes an ADU connected to the detached garage; the structured CRMLS field lists Attached: No. Separate gas/electric, shared water, and listing-stated rent of $3,800 per month
Residence 03
Full kitchen · private bath
Listing-stated rent: $1,400 per month
Listing-stated rental figures
The listing states a combined monthly rental figure of approximately $8,600 across the three residences. This is not an income projection, guarantee, or underwriting analysis.
The supplied co-living design package frames the primary residence and 13615 Glenhaven ADU as a conceptual two-zone shared-home strategy. Any operating model, room program, or altered use remains subject to professional and authority review.
No operating-expense schedule, projected net operating income, cap rate, or return calculation was supplied. The stated rental figure is not NOI and is not an income projection or guarantee.
Program only confirmed sleeping rooms after evaluating egress, alarms, storage, light, power, data, and acoustic separation.
Audit bathrooms, food storage, laundry, water, HVAC, electrical, and internet before considering any resident-load change.
Maintain direct circulation to shared amenities, secure service access, and a practical cleaning and trash route.
Open these gates before treating co-living concepts as an operating or underwriting assumption.
Confirm whether the proposed operating model and room use are supportable.
Review egress, smoke/CO detection, exit access, and access-control compatibility.
Verify electrical, plumbing, HVAC, low-voltage, and utility capacity before cosmetic work.
Hold studio, garage, parking, JADU, and conversion concepts outside the base case pending review.
Co-living design direction is planning-level only and derives from the supplied co-living package. No legality, room count, conversion, increased income, or NOI outcome is represented.
Only nonblank fields stated in the latest CRMLS export are shown below. Blank fields are not presented as property facts.
Due-diligence documents
Document titles and metadata are visible below. Complete the bidder document-access registration to receive a secure, time-limited file link. This registration does not replace BidHom eligibility, auction terms, or any required approval.
Request current auction materials on BidHomComplete the short bidder document-access form before opening any due-diligence file.
Source-limited access. No BidHom legal pack or official title, inspection, lease, or disclosure download was supplied. Obtain and verify those materials through the authorized auction process.
Curated from the listing-supplied exterior media. For an immersive interior walkthrough, access the Matterport experience below.
Matterport 3D tour
Explore the supplied virtual tour in the page or open it directly in Matterport. The tour is hosted by Matterport and may load according to that provider’s availability and settings.
Open Matterport tour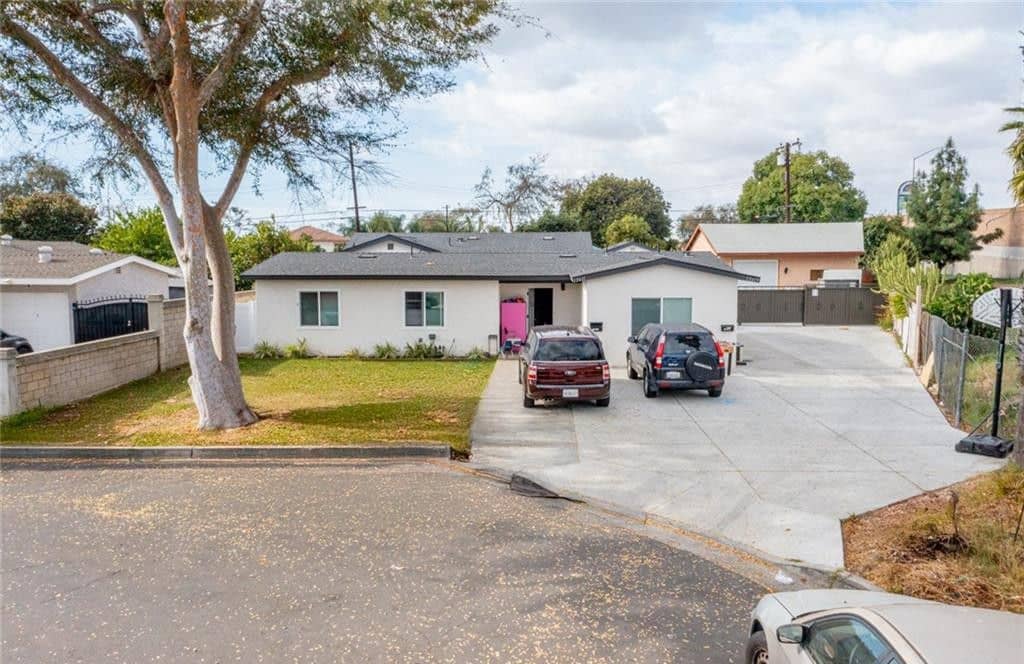
The embedded experience is hosted by Matterport and opens after your selection.
The listing states that the price below represents the starting bid and may not reflect the final sale price. Complete auction terms, current status, and bidder registration are maintained by the external BidHom auction page.
Listing contact
For listing and auction questions, contact the listing agent directly. The listing also notes that property access is drive-by only and requests that tenants not be disturbed.
Karen Ngoc Lang Luu
California License #01426053
Global Estate Hub LLC
442-386-2495info@globalestatehubllc.comDirections: North bound on Euclid from Bolsa, turn left on Woodbury, turn right on Glenhaven.